
Listing Courtesy of: East Tennessee Realtors / Listed By: Shannon Simpson, Century 21 Legacy
1580 Pin Oak Drive Morristown, TN 37814
Active (122 Days)
$365,000 (USD)
Description
MLS #:
1334006
1334006
Taxes
$1,098
$1,098
Lot Size
0.68 acres
0.68 acres
Type
Single-Family Home
Single-Family Home
Year Built
1994
1994
Style
Traditional
Traditional
Views
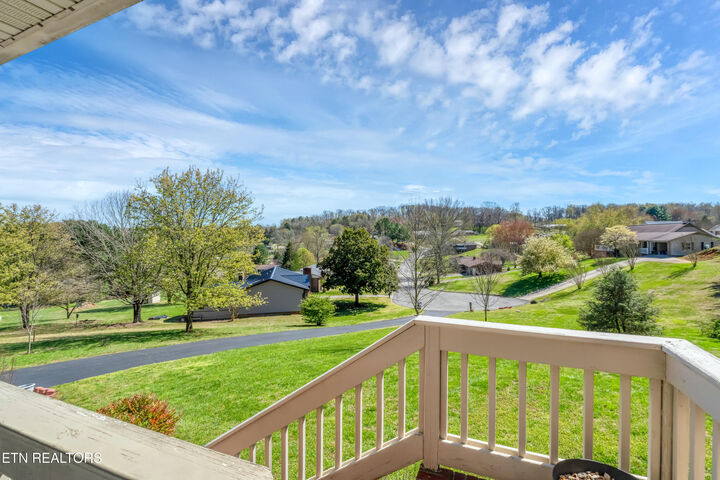
Mountain View
Mountain View
County
Hamblen County
Hamblen County
Listed By
Shannon Simpson, Century 21 Legacy
Source
East Tennessee Realtors
Last checked Jul 25 2026 at 4:52 PM EDT
East Tennessee Realtors
Last checked Jul 25 2026 at 4:52 PM EDT
Bathroom Details
- Full Bathrooms: 2
- Half Bathroom: 1
Interior Features
- Appliances : Dishwasher
- Appliances : Dryer
- Appliances : Refrigerator
- Interior Features : Pantry
- Interior Features : Walk-In Closet(s)
- Interior Features : Eat-In Kitchen
- Appliances : Disposal
- Appliances : Washer
- Windows : Drapes
- Appliances : Other
- Appliances : Range
Subdivision
- Seven Oaks Phase Iv
Lot Information
- Cul-De-Sac
- Rolling Slope
Property Features
- Fireplace: Gas Log
- Fireplace: Pre-Fab
Heating and Cooling
- Central
- Natural Gas
- Central Cooling
- Ceiling Fan(s)
Basement Information
- Slab
- Walkout
- Partially Finished
- Plumbed
Homeowners Association Information
- Dues: $100/YEARLY
Flooring
- Carpet
- Hardwood
- Vinyl
Exterior Features
- Roof: Road/Road Frontage :
Utility Information
- Sewer: Septic Tank
Garage
- Garage Door Opener
- Basement Garage
Parking
- Basement
- Garage Door Opener
- Garage Faces Side
Location
Estimated Monthly Mortgage Payment
*Based on Fixed Interest Rate withe a 30 year term, principal and interest only
Listing price
Down payment
%
Interest rate
%Mortgage calculator estimates are provided by C21 Legacy and are intended for information use only. Your payments may be higher or lower and all loans are subject to credit approval.
Disclaimer: Copyright 2026 East Tennessee Realtors. All rights reserved. This information is deemed reliable, but not guaranteed. The information being provided is for consumers’ personal, non-commercial use and may not be used for any purpose other than to identify prospective properties consumers may be interested in purchasing. Data last updated 7/25/26 09:52



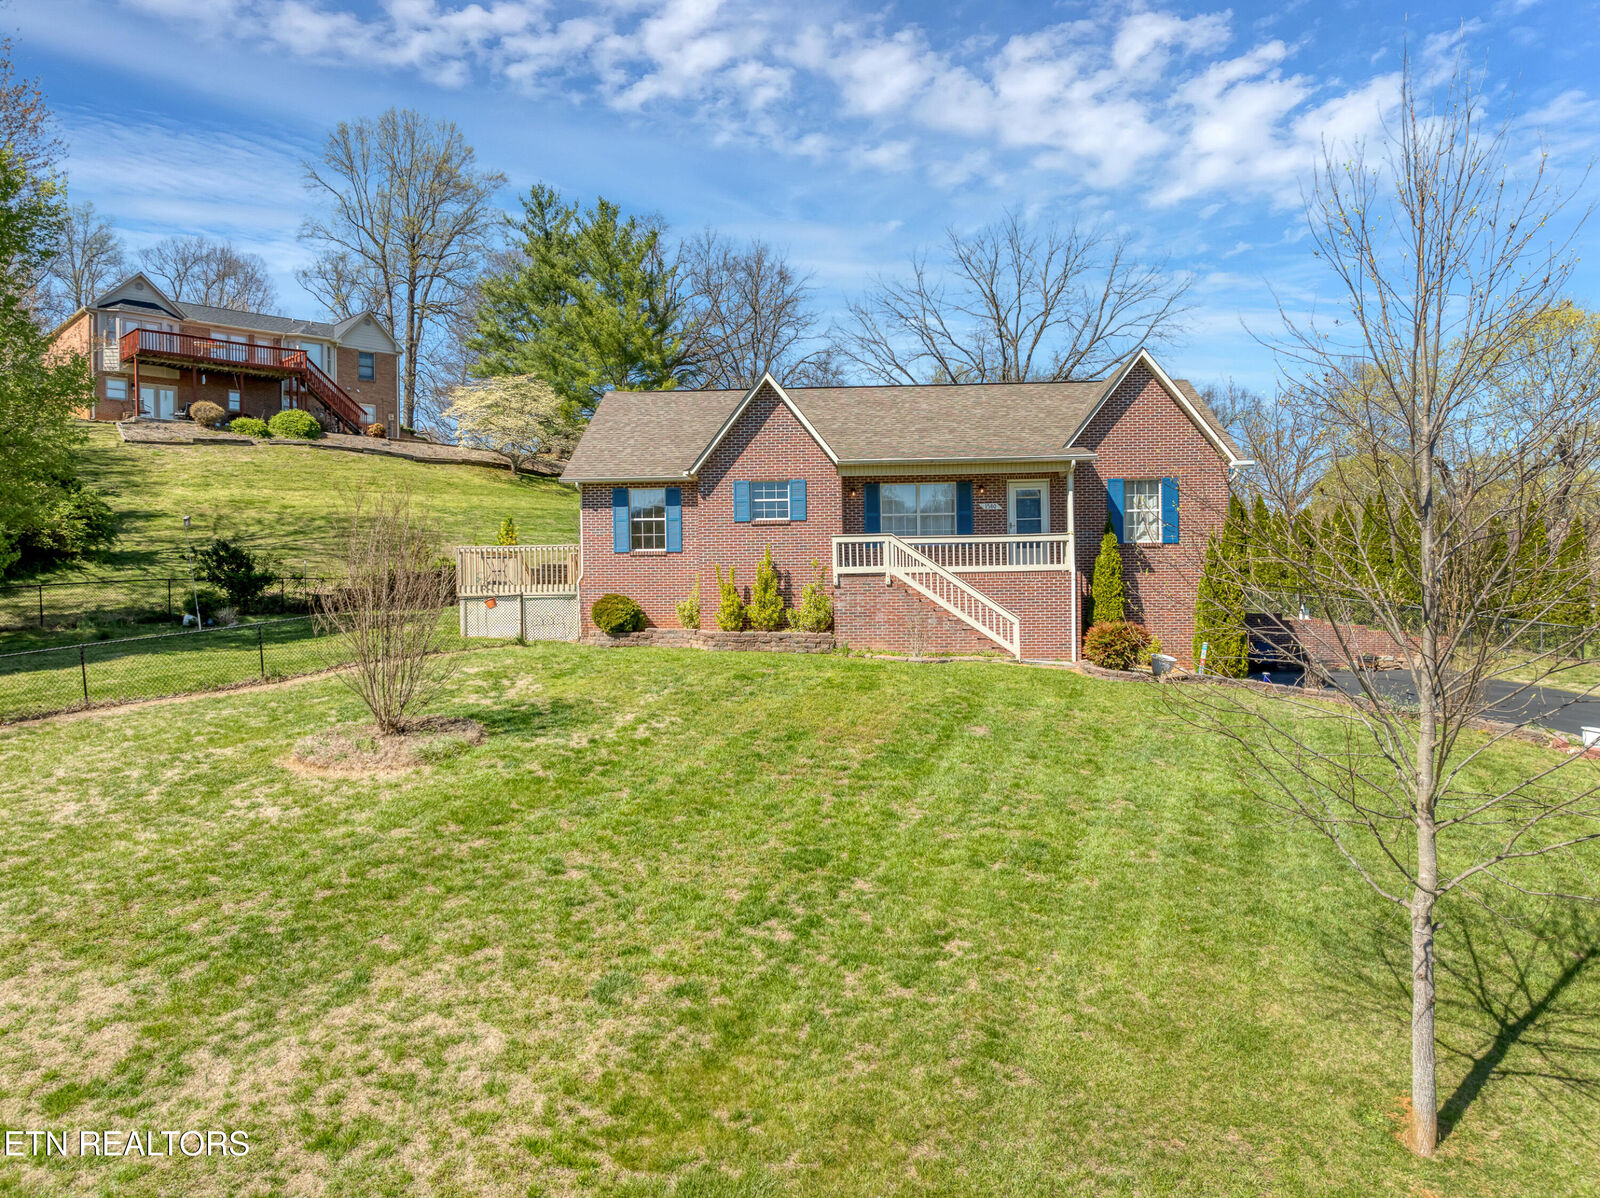
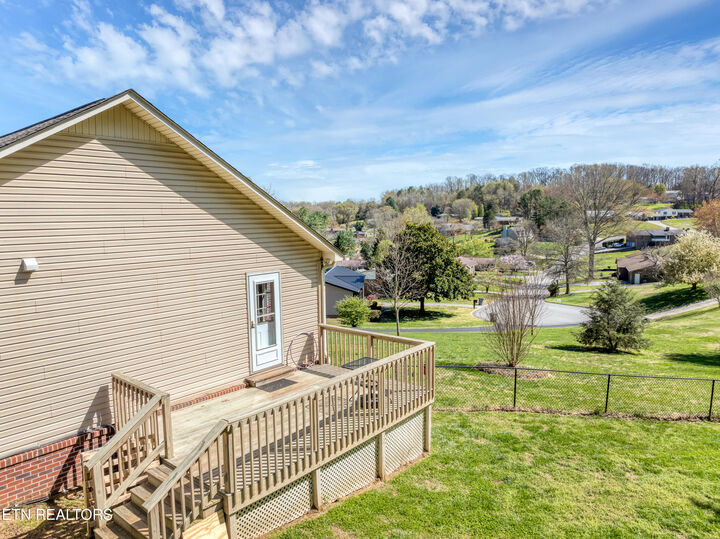
All three bedrooms are conveniently located on the main level, with a comfortable layout that flows well for everyday living. The finished basement includes a half bath and a versatile flex space perfect for a playroom, home office, gym, or hobby room. Enjoy a fenced backyard and the peace of mind that comes with a brand new HVAC system.
The recent price improvement creates an exceptional opportunity for buyers to add their own personal touches while building instant value. Conveniently located near shopping, restaurants, and everyday amenities in one of Morristown's fastest-growing areas. Schedule your showing today!