
Listing Courtesy of: East Tennessee Realtors / Listed By: Sherri Vanderkooy, Century 21 Legacy
3216 Roanoke Circle Knoxville, TN 37920
Active (8 Days)
$500,000 (USD)
Description
MLS #:
1348547
1348547
Taxes
$1,166
$1,166
Lot Size
0.3 acres
0.3 acres
Type
Single-Family Home
Single-Family Home
Year Built
1989
1989
Style
Traditional
Traditional
Views
Other
Other
County
Knox County
Knox County
Listed By
Sherri Vanderkooy, Century 21 Legacy
Source
East Tennessee Realtors
Last checked Jul 25 2026 at 8:58 AM EDT
East Tennessee Realtors
Last checked Jul 25 2026 at 8:58 AM EDT
Bathroom Details
- Full Bathrooms: 2
- Half Bathroom: 1
Interior Features
- Appliances : Dishwasher
- Appliances : Dryer
- Appliances : Refrigerator
- Interior Features : Walk-In Closet(s)
- Interior Features : Eat-In Kitchen
- Interior Features : Cathedral Ceiling(s)
- Appliances : Washer
- Appliances : Range
- Windows : Windows - Insulated
Subdivision
- Martha Washington Hgts S/D Section E
Lot Information
- Level
Property Features
- Fireplace: Gas Log
Heating and Cooling
- Central
- Natural Gas
- Central Cooling
- Ceiling Fan(s)
- Attic Fan
Basement Information
- Crawl Space
Flooring
- Tile
- Parquet
Exterior Features
- Roof: Road/Road Frontage :
Utility Information
- Utilities: Cable Available (Tv Only)
- Sewer: Public Sewer
Garage
- Attached Garage
- Garage Door Opener
- Main Level
Parking
- Attached
- Main Level
- Garage Door Opener
- Garage Faces Side
Location
Estimated Monthly Mortgage Payment
*Based on Fixed Interest Rate withe a 30 year term, principal and interest only
Listing price
Down payment
%
Interest rate
%Mortgage calculator estimates are provided by C21 Legacy and are intended for information use only. Your payments may be higher or lower and all loans are subject to credit approval.
Disclaimer: Copyright 2026 East Tennessee Realtors. All rights reserved. This information is deemed reliable, but not guaranteed. The information being provided is for consumers’ personal, non-commercial use and may not be used for any purpose other than to identify prospective properties consumers may be interested in purchasing. Data last updated 7/25/26 01:58



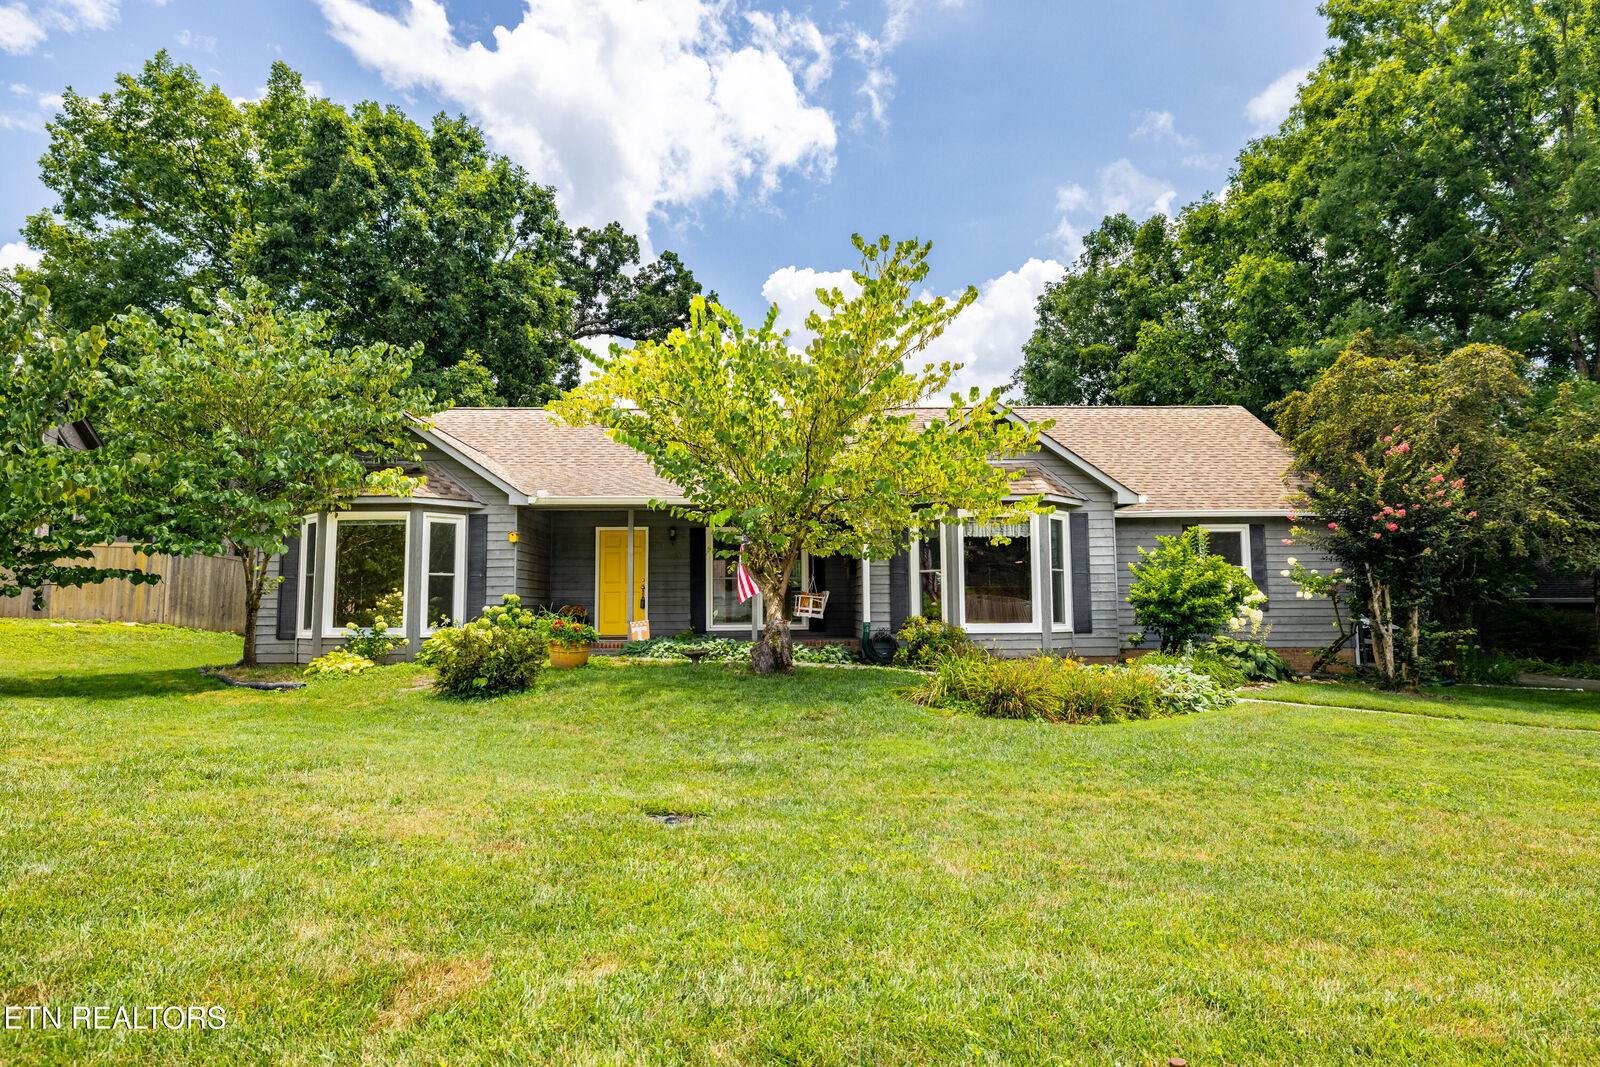
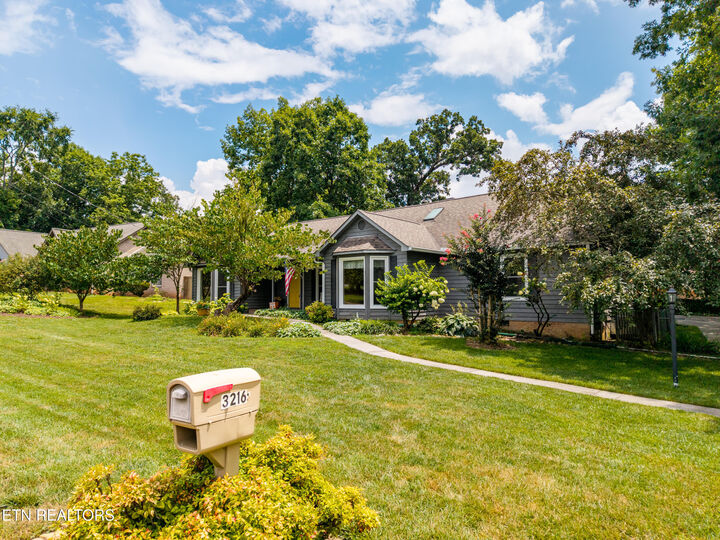
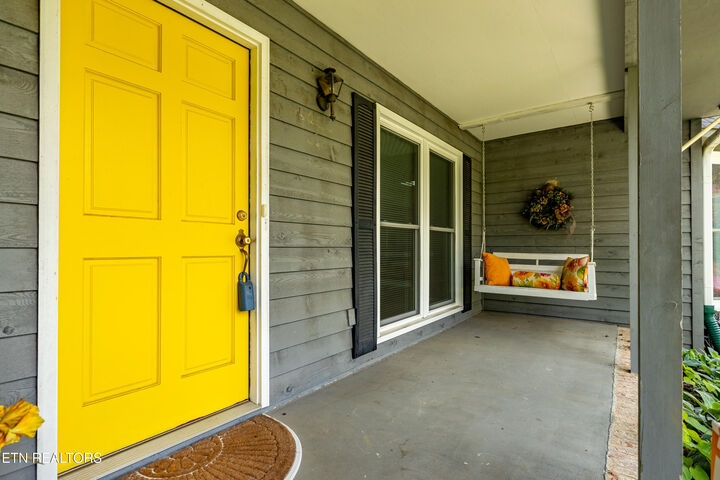
Relax on the covered front porch from your porch swing before stepping into a welcoming foyer that opens to a stunning living room featuring cathedral ceilings, a gas log fireplace with custom built-in bookcases, and a dramatic wall of windows/sliders overlooking the park like fenced backyard.
The spacious kitchen is designed with both everyday living and entertaining in mind...offering an abundance of cabinetry and countertop space, a breakfast nook, and all stainless steel appliances that will remain with the home. Just off the kitchen is a formal dining room, perfect for hosting family dinners and special occasions.
The desirable split-bedroom floor plan provides privacy for the primary suite, which features a beautifully updated (2021) spectacular en-suite bathroom complete with a walk-in tile shower, soaking tub, and a large walk-in closet. Connected to the primary suite is a versatile sunroom with custom built-in bookshelves, making it an ideal library, office, hobby room, or peaceful retreat. The sunroom overlooks the covered gazebo/deck, patio and tranquil pond creating the perfect place to relax.
Mud room area with washer and dryer conveying to the new owners adds convenience, along with a centrally located half bath for guests.
For peace of mind the home includes a B dry waterproofing system, wave ventilation home solutions system, and a whole house ventilation/attic fan system.
On the opposite side of the home, you'll find two generously sized bedrooms, each offering ample closet space, along with a full bathroom.
Additional features include an oversized two-car garage, Beam central vacuum system, finished bonus room above the garage that's ideal for a home office, workout room, game room, theatre room or hobby space.
**Buyer and buyer's agent to verify all information. Due diligence includes, but is not limited to, septic, square footage, lot size, condition of roof and mechanicals, zoning, surveys, permits, and taxes. Information deemed reliable but not guaranteed. Listing agent has no ownership interest