
Listing Courtesy of: TENNESSEE VIRGINIA / Listed By: Mike McNeese, Century 21 Legacy
217 South Irish Street Greeneville, TN 37743
Active (280 Days)
$449,900 (USD)

Description
MLS #:
9995468
9995468
Lot Size
0.34 acres
0.34 acres
Type
Single-Family Home
Single-Family Home
Year Built
1800
1800
Style
Historic
Historic
Views
Mountain(s)
Mountain(s)
County
Greene County
Greene County
Listed By
Mike McNeese, Century 21 Legacy
Source
TENNESSEE VIRGINIA
Last checked Sep 14 2026 at 5:49 AM EDT
TENNESSEE VIRGINIA
Last checked Sep 14 2026 at 5:49 AM EDT
Bathroom Details
Interior Features
- Appliances : Microwave
- Appliances : Dishwasher
- Interior Features : Remodeled
- Interior Features : Kitchen/Dining Combo
- Interior Features : Entrance Foyer
- Interior Features : Walk-In Closet(s)
- Laundry : Electric Dryer Hookup
- Laundry : Washer Hookup
- Windows : Double Pane Windows
- Interior Features : Eat-In Kitchen
- Appliances : Built-In Electric Oven
- Appliances : Dryer
- Interior Features : Open Floorplan
- Interior Features : Built-In Features
- Interior Features : Soaking Tub
- Interior Features : Kitchen Island
- Appliances : Gas Range
- Interior Features : Restored
- Interior Features : Marble Counters
Subdivision
- Not In Subdivision
Property Features
- Fireplace: Living Room
- Fireplace: Brick
- Fireplace: Primary Bedroom
- Fireplace: See Remarks
- Foundation: Block
Heating and Cooling
- Heat Pump
- Natural Gas
- Electric
- See Remarks
Basement Information
- Unfinished
- Cellar
Flooring
- Hardwood
Exterior Features
- Roof: Metal
Utility Information
- Utilities: Cable Connected, Electricity Connected, Water Connected, Natural Gas Connected
- Sewer: Public Sewer
School Information
- Elementary School: Highland
- Middle School: Greeneville
- High School: Greeneville
Parking
- Gravel
- Carport
- Driveway
- Deeded
- Rv Access/Parking
Living Area
- 3,262 sqft
Listing Price History
Date
Event
Price
% Change
$ (+/-)
Jul 24, 2026
Price Changed
$449,900
-2%
-$10,000
May 15, 2026
Listed
$459,900
-
-
Location
Estimated Monthly Mortgage Payment
*Based on Fixed Interest Rate withe a 30 year term, principal and interest only
Listing price
Down payment
%
Interest rate
%Mortgage calculator estimates are provided by C21 Legacy and are intended for information use only. Your payments may be higher or lower and all loans are subject to credit approval.
Disclaimer: Copyright 2026 Tennessee Virginia Regional MLS. All rights reserved. This information is deemed reliable, but not guaranteed. The information being provided is for consumers’ personal, non-commercial use and may not be used for any purpose other than to identify prospective properties consumers may be interested in purchasing. Data last updated 9/13/26 22:49



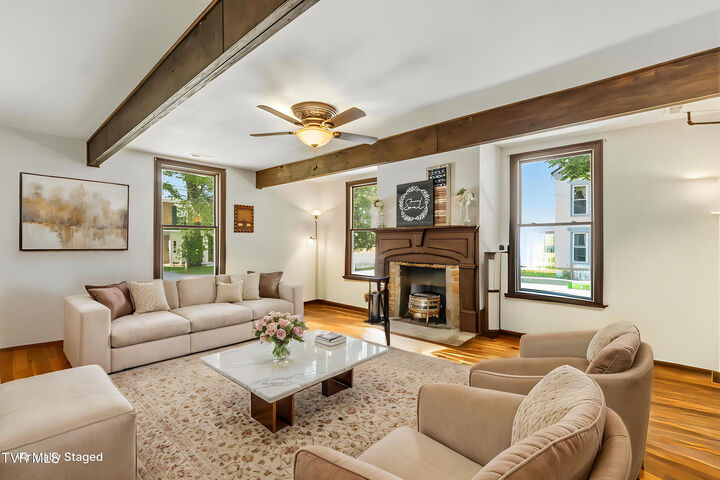
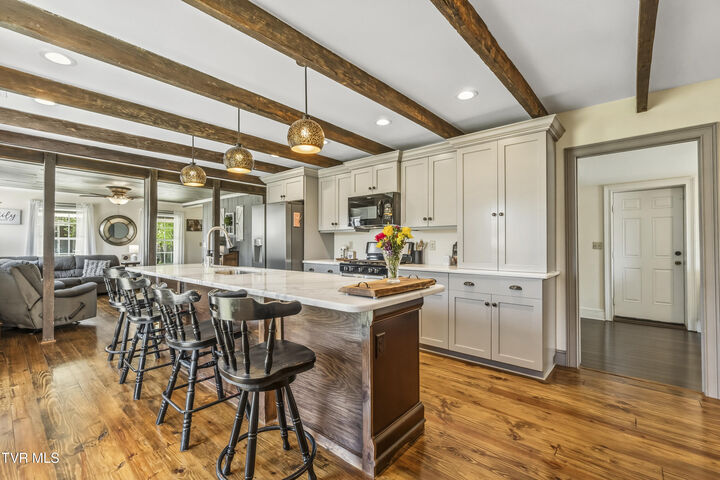
The main level features one of the most impressive living rooms you will find, complete with a classic fireplace, exposed beams and rich hardwood flooring. The kitchen is equally stunning, offering a massive custom island, gorgeous cabinetry, and stainless-steel appliances. The main level also features 2 bedrooms, and a full bath with gorgeous clawfoot tub.
Upstairs, the spacious primary suite is truly exceptional, featuring carefully restored exposed ceiling beams, a luxurious bath with clawfoot soaking tub and walk-in shower, plus an oversized walk-in closet. A second upstairs bedroom includes its own ensuite bath with a tub/shower combo, making the layout ideal for guests or additional private living space.
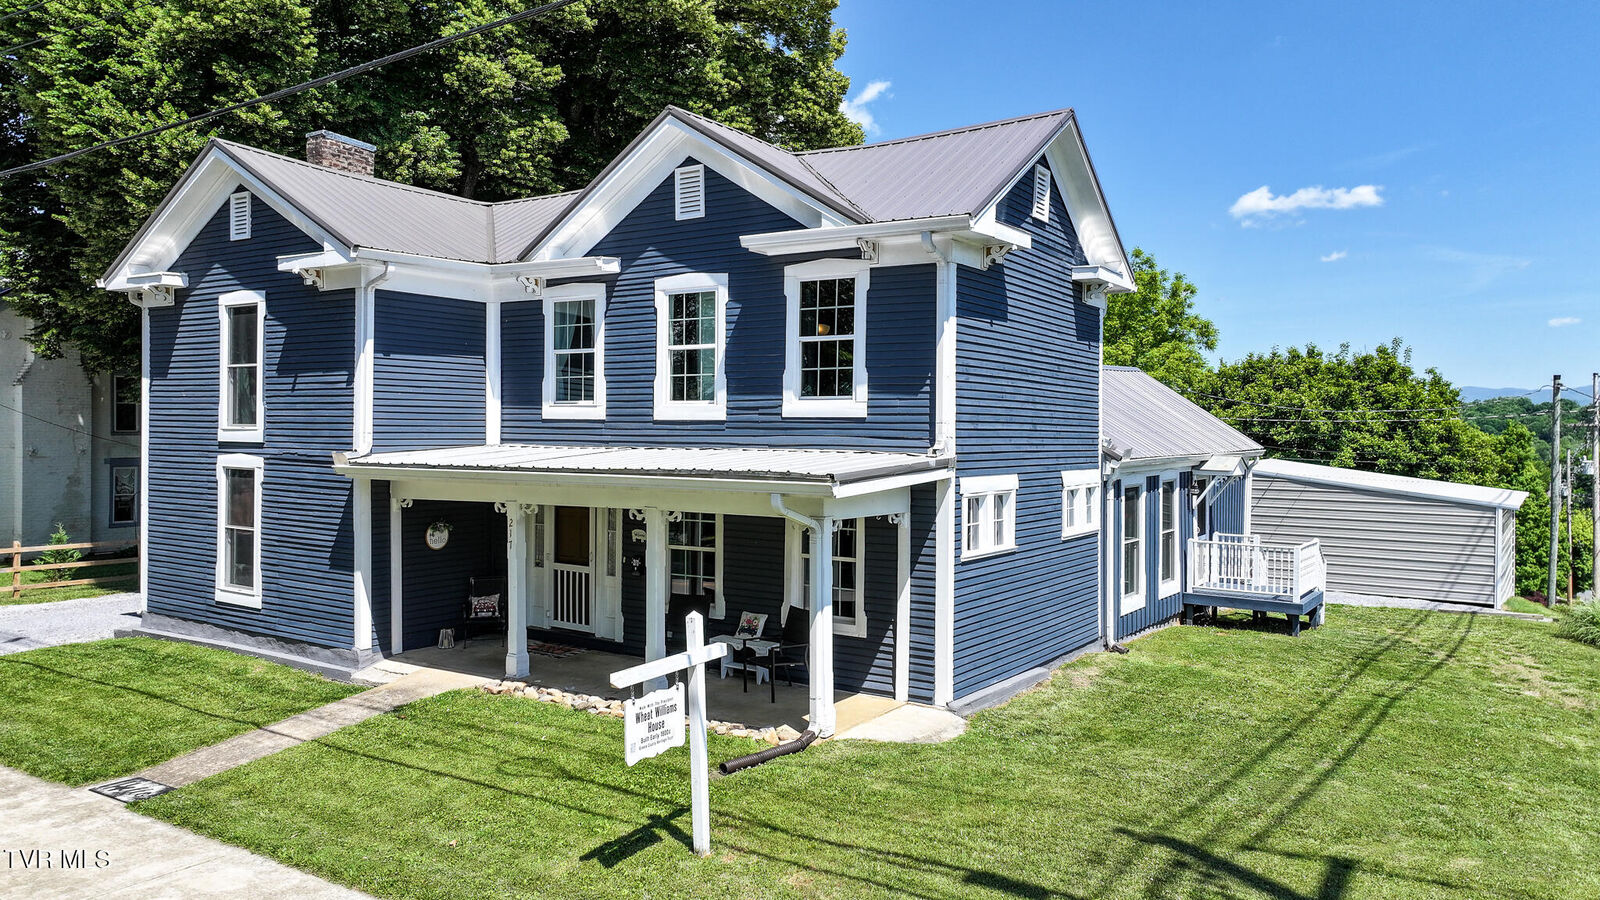
Outside, the property sits on a large double lot with a mountain view and includes a move in ready garage apartment, ideal for a airbnb and/or guests, with 1 bedroom, 1 bath, kitchen, living area, and washer/dryer. There is an invisible dog fence set up through the property's perimeter. Additional storage is available underneath, and the recently installed 2 car carport provides excellent parking. Additional updates include Roof, electrical, plumbing, Whole House Water Filtration System.
Rooms have been virtually staged in some pictures to give ideas!!
Current termite contract in place.
All information taken from a third-party source (courthouse/tax records) and to be verified by the buyer/buyer's agent. Drawn in lines are approximate. Some elements (fires in fireplaces, twilight shading, lighting, etc.) have been added/modified digitally. Rooms noted have been virtually staged for decorating ideas only, not to scale or representative of any product. CubiCasa app used for floor plans, dimensions not guaranteed