
Listing Courtesy of: East Tennessee Realtors / Listed By: Tiffany Wheeler, Century 21 Legacy
125 Orchard Crest Circle Clinton, TN 37716
Active (98 Days)
$439,900 (USD)
Description
MLS #:
1343941
1343941
Taxes
$1,674
$1,674
Lot Size
0.58 acres
0.58 acres
Type
Single-Family Home
Single-Family Home
Year Built
1977
1977
Style
Contemporary
Contemporary
Views
Mountain View, Wooded
Mountain View, Wooded
County
Anderson County
Anderson County
Listed By
Tiffany Wheeler, Century 21 Legacy
Source
East Tennessee Realtors
Last checked Sep 14 2026 at 11:35 AM EDT
East Tennessee Realtors
Last checked Sep 14 2026 at 11:35 AM EDT
Bathroom Details
- Full Bathrooms: 2
- Half Bathrooms: 2
Interior Features
- Appliances : Dishwasher
- Appliances : Dryer
- Appliances : Microwave
- Appliances : Refrigerator
- Interior Features : Eat-In Kitchen
- Appliances : Self Cleaning Oven
- Interior Features : Cathedral Ceiling(s)
- Appliances : Washer
- Appliances : Range
- Windows : Windows - Insulated
- Windows : Windows - Wood
Subdivision
- Orchard Knob Sub
Lot Information
- Irregular Lot
Property Features
- Fireplace: Wood Burning
- Fireplace: Brick
Heating and Cooling
- Central
- Electric
- Central Cooling
Basement Information
- Finished
Pool Information
- Pool - Swim (Ingrnd)
Homeowners Association Information
- Dues: $35/YEARLY
Flooring
- Carpet
- Tile
Exterior Features
- Roof: Road/Road Frontage :
Utility Information
- Sewer: Septic Tank
Garage
- Garage Door Opener
- Main Level
- Basement Garage
Parking
- Basement
- Main Level
- Garage Door Opener
- Garage Faces Side
Location
Estimated Monthly Mortgage Payment
*Based on Fixed Interest Rate withe a 30 year term, principal and interest only
Listing price
Down payment
%
Interest rate
%Mortgage calculator estimates are provided by C21 Legacy and are intended for information use only. Your payments may be higher or lower and all loans are subject to credit approval.
Disclaimer: Copyright 2026 East Tennessee Realtors. All rights reserved. This information is deemed reliable, but not guaranteed. The information being provided is for consumers’ personal, non-commercial use and may not be used for any purpose other than to identify prospective properties consumers may be interested in purchasing. Data last updated 9/14/26 04:35



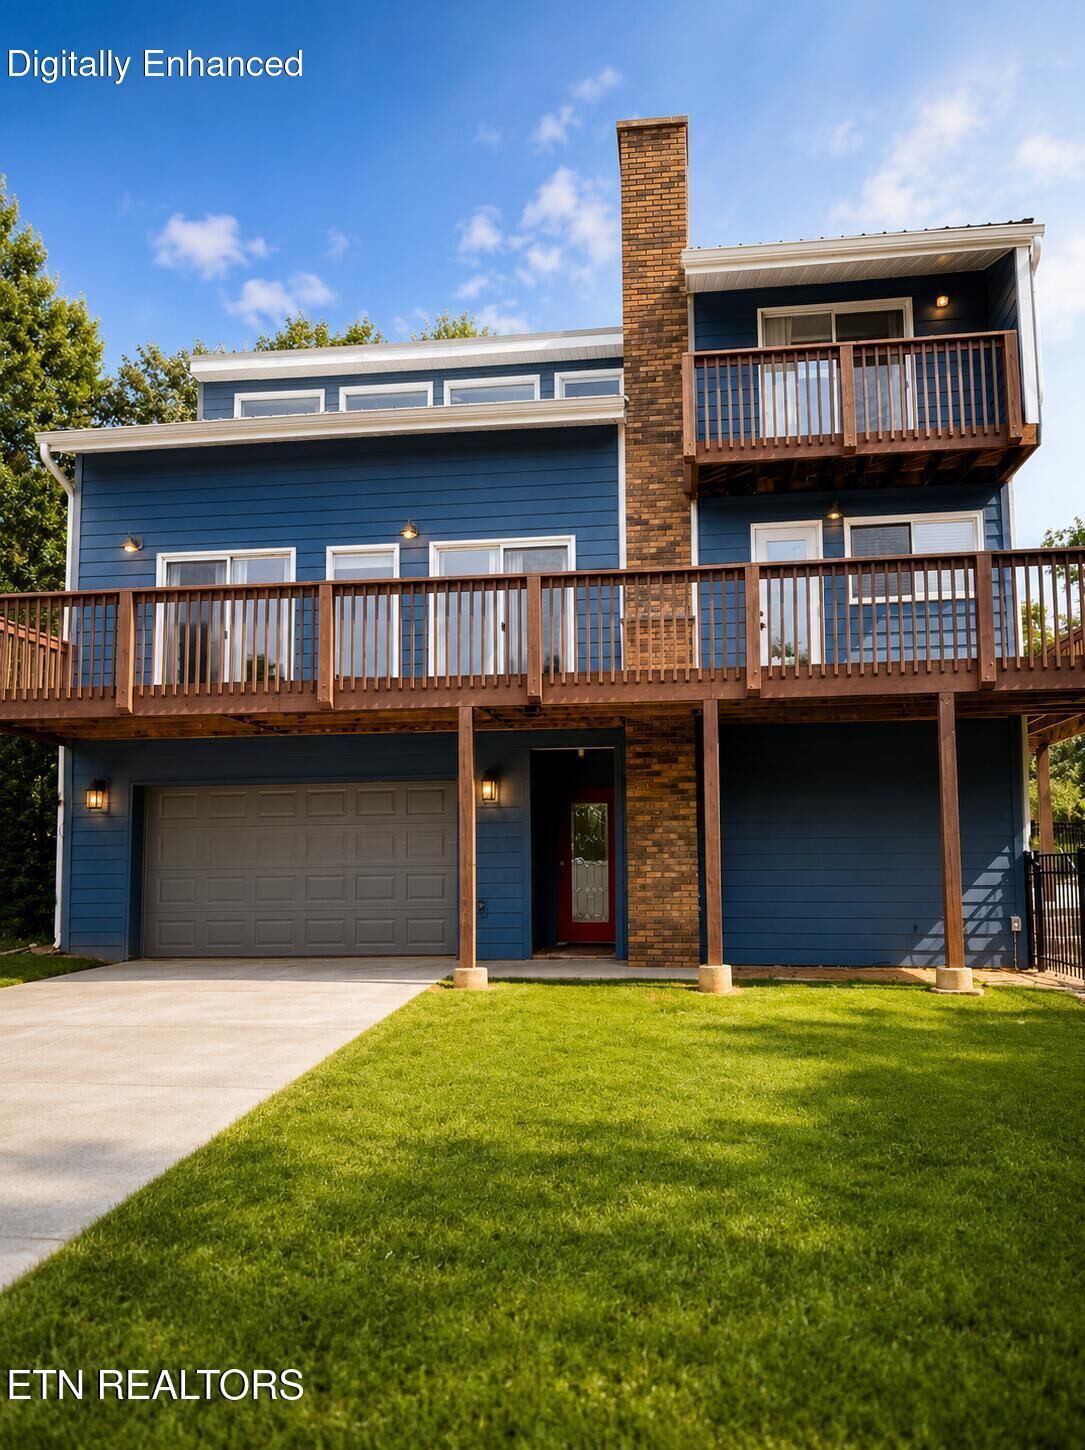
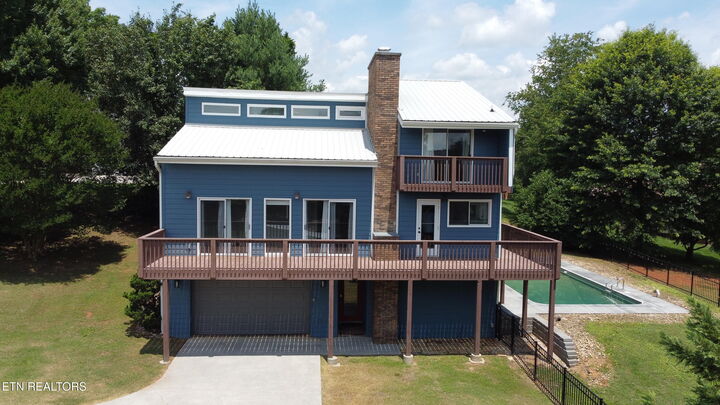
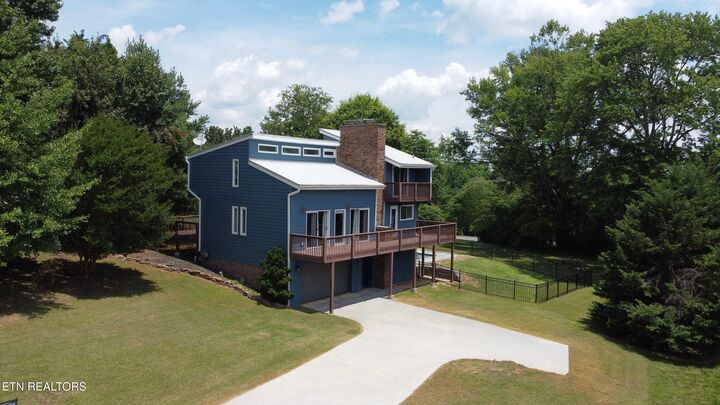
2 full baths, 2 half baths, optional finished basement space and three levels of beautifully designed living areas, this home was made for those who love to entertain and unwind in style. From the moment you step inside, soaring ceilings, walls of windows, and an airy open-concept layout create a light-filled, sophisticated atmosphere. The updated kitchen features granite countertops, stainless steel appliances, and abundant cabinetry, flowing seamlessly into the main living and dining spaces. The private primary suite is its own sanctuary with a cozy fireplace, while the outdoor experience is where this home truly shines -- a heated in-ground pool, expansive decks, fenced yard, and multiple lounge areas create your own personal backyard escape. Minutes from shopping, dining, schools, and the beauty of the Clinch River, yet perfectly tucked away for peaceful, laid-back luxury.